

What is a Crawlspace Foundation? Benefits, Types, and Costs
The majority of individuals do not consider the under-home space until something is not right. Perhaps the floors remain cold, or there is some musty odor you cannot identify.
In some cases, allergies become aggravated without any apparent cause.
A significant number of those issues take us back to the one place the homeowners forget. The crawlspace. If you have wondered what a crawlspace foundation is, the idea is simple.
In this guide, we will discuss what a crawlspace foundation is, its benefits, and potential drawbacks to look for.
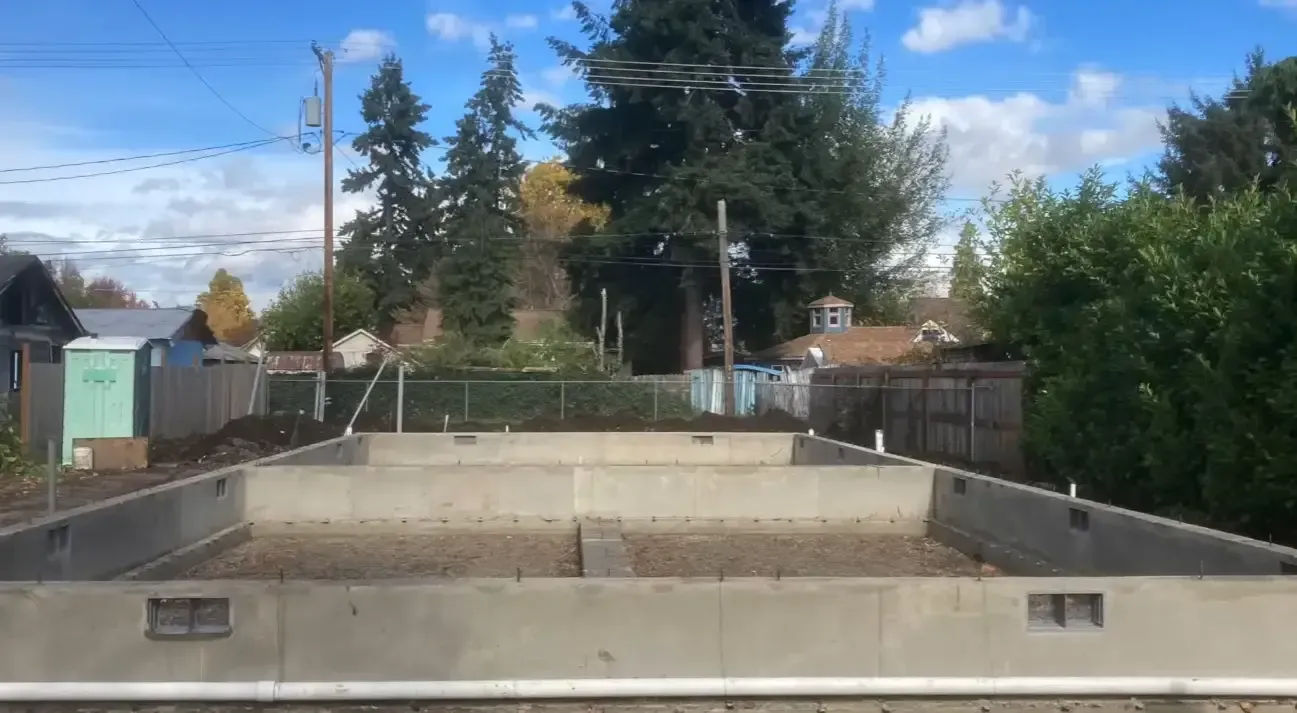
What is a Crawlspace Foundation?
A crawlspace foundation lifts your home slightly above the ground. It creates a shallow open area under the first floor.
This gap helps protect your home from ground moisture and gives you access to plumbing lines, wiring, and ductwork. You can’t turn it into a finished room. But you can store a few items if the space stays dry.
Building codes often call for 18 to 24 inches of clearance, though older homes sometimes fall short of that minimum. More height makes movement easier and improves airflow.
Builders choose crawlspace foundations for several reasons. Surveys show that roughly 14% of US homes use this foundation style. FEMA points out that crawlspaces can also raise a home slightly in flood-prone areas. It keeps key structural parts above standing water.
Types of Crawlspace Foundations Explained
The outside look of crawlspace foundations can make these structures look very similar, though the interior structure can differ considerably.
Here we have discussed different types of crawlspace foundations:
Block and Base Foundation
A block-and-base foundation consists of a structure of concrete supports, one on top of the other.
These supports or piers may be stone, brick, concrete blocks, or timber in early buildings. The bottom remains open, and some houses place skirting on it.
The plumbing and wires are readily accessible in this style. It can, however, allow moisture or pests if one does not closely monitor the area.
Pier and Beam Foundation
A pier-and-beam foundation is based on a concrete beam that encircles the entire perimeter. That beam is buried deeper in the ground, which makes the load on the structure even.
The vents at the lower walls are a clear indicator of this style. Such vents prevent moisture from accumulating beneath the floor.
This design is standard in many houses in regions where soil shifts over time.
Vented and Unvented Crawlspace Designs
Crawl spaces are either vented or unvented.
A vented crawlspace has open vents that allow outside air to circulate. Constructors used to think that this method kept the area dry.
Encapsulated or unvented crawlspace remains closed to external air. It involves the use of vapor barriers, insulation, drainage lapses, and, in some cases, a dehumidifier to regulate humidity.
Benefits of a Crawlspace Foundation
When you understand how this setup works, you can see why many builders still use it in certain regions. Let’s look at the benefits of a crawlspace foundation:
Easier Access to Utilities
Plumbing, wiring, and ductwork can easily be accessed in a crawlspace. You can access everything without breaking concrete and floors.
This increases the speed and cost of repair. It’s also beneficial during upgrades, as employees can divert lines with minimal disruption.
Improved Moisture and Flood Protection
Raising the home helps keep water away from the wood framing.
Poor soil drainage will keep the ground wet for days on end. The high design eliminates the chances of mold, rot, and musty smells.
Warmer and More Comfortable Floors
Most homeowners notice that the floors are warmer in crawl-space houses. Space is insulated and open to the air, so floors do not feel cold as would be experienced with a slab base.
Lower Repair and Leveling Costs
Crawlspace repair is relatively affordable than basement repair.
Beams, supports, and workers can access utility lines without excessive demolition. If the home requires leveling, it is usually easier and cheaper, since access remains open.
Better for Dense or Poor-Draining Soils
Clay and other dense soils can trap water.
A crawlspace handles this better because the structure remains above ground level. You avoid the pressure and moisture issues that basements face in the same conditions.
Easier Home Additions
A crawlspace can help add a room or change the layout. The crews can attach to the existing structure with minimal disturbance. This saves on time and cost in future projects.
Helpful for Pest Inspections
Crawlspace allows easier inspection against termites, ants, or rodents. Wood framing, insulation, and access points can be inspected in a single visit by the inspector.

Common Crawlspace Foundation Problems to Watch For
Every crawlspace has its own set of challenges. Some remain small and those that creep gradually and make actual harm before you can even realise.
These are the most common crawlspace foundation problems you need to watch out for:
Moisture and Mold Formation
Moisture is the most frequent concern in a crawlspace.
As soon as the space remains humid, wood, insulation, or pipes can become covered with mold. It may smell musty, have low spots on the floor, or be stained on the joists.
It is even worse when there is standing water. It increases the humidity and pests.
Structural Movement and Sagging Floors
A raised foundation can shift when soil expands, contracts, or settles unevenly. This movement transfers to the floors above. You may feel a slight bounce in certain rooms.
Doors may not close cleanly. You may notice cracks near windows. Sometimes the issue comes from a damaged beam or a sinking support pier.
Homes built on clay soil are more prone to this because the soil swells when wet.
Pest Activity in Damp Crawlspaces
Pests love damp and dark spaces. Termites, ants, roaches, mice, and rats all enter through small gaps in the foundation or vents. Once inside, they nest in insulation or chew through wood and wires.
You may hear noises, see droppings, or find damaged insulation. Sealing openings helps a lot, but moisture control is the real key.
Dry spaces attract fewer pests and are safer for your home. A pest control expert can locate hidden access points and help keep the space clear.
Crawlspace Foundation Cost and Budget Expectations
Crawlspace costs make more sense once you see how each part of the project is priced. Here we have discussed what each part costs, so your planning becomes much easier:
| Category | Cost Details | Typical Price Range |
|---|---|---|
| Excavation and Soil Preparation | General excavation | $3,000 – $10,000 |
Excavation and Soil Preparation Costs
The average home excavation will cost between $3,000 and $10,000.
Rocky or clay soil multiplies the number of hours and may raise the price to 10,000 dollars. Grading will involve an extra amount of $1,000 to $4,000, and soil testing will involve an extra amount of $500 to $ 1,500.
Footings and Perimeter Wall Costs
Footings are typically priced between 6000 and 12000 dollars, depending on depth and width. Concrete block or poured concrete perimeter walls can range in price $8,000 to $18,000. Homes on slopes or unstable soil may see totals above $20,000.
Material Costs
The concrete materials are typically between $3 and $6 per sq ft of the wall. Rebar will increase by $1–$2 per sq ft, depending on distance and construction. Depending on thickness and volume, gravel bases cost between $500 and $2,000.
Labor Costs
The cost of labor to form, pour, level, and construct a wall is usually between $4,000 and $9,000. When the soil is hard to work, labor costs increase. Regional labor rates may also alter the final number.
Drainage and Waterproofing Costs
The price of a French drain system ranges between 2500 and 7500. A sump pump system runs $1,200 to $3,000. A simple vapor barrier will cost between 1 and 2500 dollars, and complete encapsulation will cost between 5 and 15000 dollars.
Similar Read:
Understanding Foundation Repair Costs & Saving Money [2025]

How Two Brothers Foundation Builds a Crawlspace Foundation (Step by Step)
Crawlspace foundation is a process that requires planning and a suitable crew. At Two Brothers Foundation Repair, the process stays consistent, safe, and precise because every step affects how your home performs for decades.
Here is how the team builds a reliable crawlspace from the ground up.
Step 1: Preparing the Site and Setting Clearances
The first step that our crew takes is to designate the precise area of the home. We confirm that the crawl space shall contain an opening with a minimum height of 18 inches and a minimum breadth of 24 inches.
This is a clearance that provides sufficient room in terms of airflow and future access.
Step 2: Digging Trenches Below the Frost Line
Trenches are excavated to the necessary depth below the frost line in your area. Digging this deep keeps the foundation stable during cold seasons. It prevents frost from pushing against the walls and protects the floor system above.
Step 3: Pouring Footings and Building Perimeter Walls
Concrete footings come next. Our crew starts installing perimeter walls after the footings cure.
These walls can be cast-in-place concrete, insulated concrete, or concrete masonry units. The height is between 18 inches and two feet, again depending on the design.
Step 4: Adding Interior Piers for Extra Support
If the house requires additional support, we install interior piers in the crawlspace. These piers, constructed of brick or concrete, support beams. They maintain level floors and prevent them from sinking over time.
Step 5: Securing the House Framing
The perimeter walls are fitted with anchor bolts placed on the top. These are bolts that connect the home's frame to the foundation.
Step 6: Installing Drainage and Waterproofing Systems
Recent crawlspaces are fitted with drainage systems that carry water away from the foundation.
Our team will install perimeter drains, and the soil will be sloped to drive water away. The exterior walls are covered with a waterproof coating that is used to block moisture.
Step 7: Final Check
We have a full inspection of our team before the site is closed. We examine drainage flow, wall strength, vapor coverage, and alignment of piers.
Two Brothers Foundation does not use such archaic practices and adheres to current building science.
Conclusion
Now that you know what a crawlspace foundation is, keep an eye on it to detect small problems early. A quick inspection every season helps you spot trouble before it spreads to the rest of your home.
If you ever want to upgrade the space or explore a conversion, talk with a professional first. Two Brothers Foundation is here when you need support.
Our team checks the structure, moisture levels, drainage, and overall condition. So you know exactly what is happening under your home.
FAQs
1. Can a crawlspace affect indoor air quality?
Yes. The air in your crawl space enters the rooms that are above it. The dampness, mould, or pest waste in that area can permeate into your house and cause an allergy.
2. What temperature should a crawlspace stay at?
The crawlspace should be close to the temperature in your house because it is usually healthy. When the space is too hot or too cold, gaps, weak insulation, or airflow issues can occur. Such swings might cause condensation, leading to rot or mold in wood over time.
3. Does an encapsulated crawlspace still need ventilation?
No. Open vents are closed once one of the crawlspaces is encapsulated.