


Let Two Brothers Tell You If You Actually Need Steel
Steel Pier Installation in Houston, Texas
☼
Pressed Concrete Pilings, the Houston Standard
When a foundation settles in Houston, the fix is to stop it resting on soil that moves and start it resting on something that does not. Pressed concrete pilings are the method most commonly used to do that across this region, and they have been for decades.
The principle is straightforward. Concrete cylinders are driven into the ground beneath your foundation using the weight of your own house as the reaction force, one segment at a time, until they meet enough resistance to carry the load.
Sloping floors, sticking doors, or cracks that keep widening? Call 832-710-6957 for a free elevation survey.
Two Brothers has been installing pressed pilings and replacing poured concrete piers across Houston for over 20 years. See all our foundation repair methods.
Why Houston Homeowners Call Two Brothers
- 20+ years installing piers in Houston's expansive clay
- A+ BBB accredited and fully insured
- Lifetime transferable warranty on slab and grade repairs
- Free elevation survey before any pier count is quoted
- Licensed structural engineers on the projects that need them
- Engineer sealed completion reports available
Prefer to write? Use the contact form and we will call you back.
How Pressed Pilings Actually Work
The clever part of this method is what provides the pushing force. It is not a machine hammering piles into the ground. It is your house.
A hydraulic ram is set beneath the foundation and braced against it. Concrete cylinder segments are then pressed into the soil one after another, each one driving the stack deeper, with the weight of the structure above serving as the resistance the ram pushes against.
Segments keep going in until the soil pushes back hard enough that the piling stops advancing under the available force. That is refusal, and it is the point at which the piling is judged capable of carrying its share of the load.
Once the pilings are set, the foundation can be supported at its corrected elevation and the load transferred from soil that moves seasonally onto the pilings instead.
The whole approach suits Houston well: it is efficient, it uses equipment that fits in tight side yards, and it works with the deep clay profiles common here.
Signs Your Foundation May Need Piers
Piers address settlement, meaning part of the structure has gone down. These are the indicators.
Floors That Slope or Dip
A marble that rolls consistently, or a room you can feel running downhill. Elevation readings turn that impression into a measurement, which is what determines whether piers are warranted.
Free structural assessment ›Doors and Windows Binding
Frames go out of square when the structure holding them moves. Persistent binding that does not resolve with the seasons points at settlement rather than ordinary seasonal shift.
Residential foundation repair ›Stair-Step Cracks in Brick
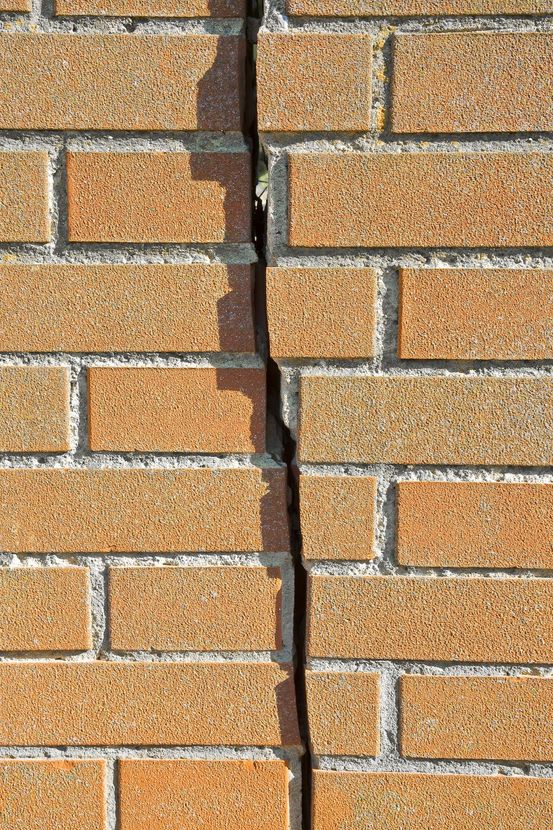
Diagonal cracking through mortar joints on the exterior, typically wider at one end. Brick veneer follows the foundation, so it records movement clearly.
Cracked foundation repair ›Separation at Trim and Ceilings
Gaps opening where baseboards meet floors, or where walls meet ceilings. Trim is fitted tight, so gaps mean the surfaces moved apart.
Concrete slab repair ›Movement Following a Leak or Drought
Settlement traceable to a specific cause, such as an under-slab leak that saturated then dried, or a severe drought season. See slab leak foundation repair.
Slab leak foundation repair ›An Engineer Has Recommended Underpinning
Where a structural engineer has specified piers and a pier count, we install to that specification and provide the documentation to close out the report.
Our process ›Every assessment starts with elevation readings, because a pier count without measurements is a guess.
Call 832-710-6957Pressed Pilings vs Other Pier Types
Four underpinning approaches you will encounter in Houston. Understanding the differences protects you from a quote that compares two systems as though they were the same thing.
| Factor | Pressed Concrete Piling | Drilled Concrete Pier | Steel Push Pier | Helical Pier |
|---|---|---|---|---|
| How it is installed | Segments pressed in hydraulically | Hole drilled and concrete poured in place | Steel sections pressed in hydraulically | Screwed into the ground with a helix |
| Driving force | Weight of the structure | Not driven, cast in place | Weight of the structure | Applied torque |
| Cure time | None, segments are precast | Concrete must cure before loading | None | None |
| Needs structure weight | Yes | No | Yes | No |
| Suits new construction | No, nothing to press against | Yes | No | Yes |
| Common use in Houston | Very common on existing homes | Common, including original construction | Used, less common than pressed | Used for lighter structures and new build |
| Relative cost | Generally lower | Higher | Higher | Higher |
There is no universally superior pier. What matters is whether the system suits your soil profile, your structure, and the load it has to carry. For a deeper comparison of the two hydraulically driven systems, see steel pier installation.
Our Pressed Pier Installation Process
Free Elevation Survey
We measure floor elevations across the whole property and map how far each area has moved. This is what establishes whether piers are needed, where, and how many. Written proposal, no obligation.
Identifying the Cause
Drainage, an under-slab leak, drought shrinkage, or a tree drawing moisture from one side. Installing piers without addressing an active cause leaves the mechanism running. See our foundation drainage solutions.
Designing the Pier Layout
Placement and spacing set by where the movement is and how load is carried, not by running piers evenly around a perimeter because that is easier to quote.
Excavation and Access
Access holes are excavated at each pier location. Where interior piers are required, tunneling under the slab lets us reach them without breaking through your floors.
Driving the Pilings
Concrete segments are pressed in sequentially until refusal, with resistance monitored at each pier so we know what each one is achieving rather than assuming.
Lifting, Backfill, and Documentation
The structure is raised gradually toward level, load is transferred to the pilings, excavations are backfilled in compacted lifts, and you receive documentation. Engineer sealed reports available. See our process.
Depth to Refusal Is Not Depth to Bedrock
You will hear contractors in Houston say piers are driven "to bedrock." It sounds reassuring. It is also, in most of this region, not what is happening.
The Houston area sits on very deep sedimentary deposits. Genuine bedrock is far below anything a residential underpinning system reaches. What pressed pilings actually reach is refusal, which means a soil layer dense enough to resist further driving under the force available.
That is a real and useful thing. A piling seated in a firm stratum below the zone where clay swells and shrinks seasonally will support your house far more reliably than the soil that was doing the job before. It is simply not bedrock, and a contractor who tells you it is either does not know or is hoping you will not ask.
The honest version matters because it sets correct expectations. Depths vary across a single property, and two pilings twenty feet apart can reach refusal at noticeably different depths because the soil profile is not uniform.
What you should expect from any contractor is that resistance is monitored at each pier, that depths are recorded, and that you are told what was actually achieved rather than given a marketing phrase.
How Much Lift Should You Expect?
This is where expectations and reality most often part company, and it is better discussed before the work than during it.
Piers stop further settlement. Beyond that, most projects recover a meaningful portion of the elevation that was lost. What responsible contractors do not promise is a return to perfectly level, and there is a good reason for that.
A house that settled over fifteen years has adjusted to its new shape. Tile has been laid, plaster has cracked and been patched, trim has been scribed, cabinets have been shimmed. Forcing the structure all the way back can crack finishes that had settled into equilibrium, and on an older home the damage from an aggressive lift can exceed the benefit.
So the goal is maximum practical recovery, achieved gradually, judged against what the structure will tolerate. Where full lift is achievable safely, that is what happens. Where it is not, we will tell you before starting rather than after.
Be cautious of anyone guaranteeing a perfectly level result on an older home without qualification. That is a sales promise rather than an engineering one.
Five Myths About Foundation Piers
Underpinning generates more confident nonsense than any other part of this trade, largely because the work ends up buried.
Piers go down to bedrock
Not in the Houston area, where sedimentary deposits run extremely deep. Residential piers reach refusal, meaning a stratum dense enough to resist further driving and stable enough to carry load below the seasonal moisture zone. That is genuinely useful. It is not bedrock, and the distinction tells you something about the contractor using the phrase. Ask instead: what depth did each pier reach, and was resistance monitored?
More piers means a better repair
Pier count should follow the elevation survey and how load is distributed, not a formula based on perimeter length. Too few leaves unsupported spans. Too many adds cost without benefit. A quote produced before anyone measured floor elevations is a quote based on the size of your house rather than the shape of your problem. Red flag: a pier count offered before any measurements were taken.
Piers will make my house perfectly level again
They stop further settlement and usually recover a good portion of lost elevation. Full return to level is not always achievable or advisable, because a house that settled over years has finishes that adapted to its shape, and an aggressive lift can crack tile, plaster, and trim. Maximum practical recovery, done gradually, is the realistic goal. Be wary of: unqualified guarantees of perfect level on an older home.
Steel piers are always better than concrete
Different systems suit different conditions. Steel and helical piers have real advantages in particular situations, and concrete pressed pilings have been performing in Houston clay for decades at lower cost. What matters is soil profile, structure, and load, not which product a contractor has invested in. Anyone who dismisses an entire category outright is selling. Better question: why is this system right for my soil? See steel pier installation for when steel does earn its cost.
Once piers are in, the problem is solved forever
Piers support the sections they are placed under. The soil around the rest of the house keeps swelling and shrinking every year, and any active cause such as a leak, poor drainage, or a thirsty tree carries on. Piers plus an untreated cause is half a repair. Worth pairing with: drainage correction and foundation watering.
Interior and Exterior Pier Placement
Where piers go determines how disruptive the job is, and it is worth understanding before you compare quotes.
| Factor | Exterior Piers | Interior Piers via Tunneling | Interior Piers via Floor Access |
|---|---|---|---|
| Where work happens | Around the outside of the house | Outside, working underneath | Inside, through the slab |
| Flooring affected | None | None | Removed in the work area |
| Can you stay in the home | Yes | Usually yes | Often disruptive |
| Landscaping affected | At each pier location | At the tunnel entry | None |
| Slab integrity | Untouched | Untouched | Cut and patched |
| Relative cost | Lowest | Higher | Varies with finishes |
| Used when | Movement is at the perimeter | Interior support needed, finishes worth protecting | Interior access needed, floors unfinished |
Most Houston settlement is addressed with exterior piers. Where interior support is genuinely required, under-slab tunneling usually protects your floors better than cutting through them.
What Affects Pressed Pier Cost in Houston
Underpinning is normally priced per pier, which makes it one of the more transparent foundation quotes to compare, provided you are comparing like with like.
The main driver is how many piers your foundation actually needs, which should come out of the elevation survey rather than the square footage of the house. Two homes of identical size can need very different pier counts depending on where and how far they have moved.
- Number of piers required
- Depth reached before refusal, which varies across a property
- Exterior placement versus interior piers requiring tunneling
- Access around the structure for equipment and excavation
- Hardscaping, patios, or planting to be removed and reinstated
- How much lift is attempted and how gradually it must be done
- Whether drainage or leak correction is included
- Whether engineer involvement and sealed reports are required
- Restoration after backfill
When comparing quotes, compare pier counts and what each includes, not just the total. A cheaper quote with fewer piers is not cheaper, it is a different scope of work.
Every assessment and written estimate is free. If financing would help, we offer payment plans.
Six Questions to Ask Before You Hire
Underpinning is the largest foundation expense most homeowners will face, and the finished work is underground. These questions matter.
Did you take elevation readings across the whole house?
The pier count should come from measurements showing where and how far the structure moved. A count offered without a survey is based on the size of your house, not its condition.
What caused the settlement, and does the quote address it?
Drainage, a leak, drought, or a tree. Piers stop the movement that already happened. If the cause is still running, the untreated portions of the house keep going.
Will you record the depth each pier reached?
You want depths recorded and resistance monitored, not a blanket claim that everything went "to bedrock." Ask for the documentation.
How much lift are you expecting to achieve?
An honest answer includes what may not be recoverable and what risk an aggressive lift poses to your finishes. Unqualified promises of perfect level deserve scrutiny.
Is the warranty transferable, and what does it actually cover?
Get it in writing: what is covered, for how long, whether it transfers on sale, and what would void it. Ours transfers to the next owner.
How will the excavations be backfilled?
Compacted lifts, not loose fill dumped back. Poor backfill causes settlement around the very work you just paid for, and it is easy to skip because nobody sees it.
We are happy to answer all six on the phone before you book anything.
Call 832-710-6957For Property Managers, Realtors, and Commercial Owners
Foundation work is the item most likely to derail a sale, stall a board decision, or dominate a capital budget, largely because the scope is invisible and the numbers are large.
What changes that conversation is documentation: an elevation survey showing exactly how far each area moved, a pier layout with reasoning, and engineer sealed completion reports where the scope requires them.
Our lifetime transferable warranty is frequently the deciding factor in a transaction, because it converts a completed repair from a disclosure liability into something a buyer and their lender can be comfortable with.
Call 832-710-6957 to Discuss a Property
Residential and Commercial Pressed Pier Installation
Same principle at both scales: transfer load off soil that moves. We handle both property types.
Residential
Single family homes and townhomes with slab settlement. See our house leveling and lifting and concrete slab foundation repair services.
Commercial
Apartment complexes, retail, restaurants, and institutional buildings, including occupied properties where operations cannot stop. See our commercial foundation repair services.
Two Bros Foundation Repair Service Areas
Pressed pier installation available across the Greater Houston area. Click any location to learn more about our foundation repair services in that area.
- Houston
- Sugar Land
- Katy
- Pearland
- League City
- Spring
- The Woodlands
- Conroe
- Cypress
- Tomball
- Humble
- Kingwood
- Friendswood
- Missouri City
- Pasadena
- Baytown
- Clear Lake
Client Testimonials: What Our Customers Are Saying
Good experience with Two Brothers Foundation repair! The team was very professional and very polite. They answered all my questions, and the working crew did a good job cleaning up the dirt that was dug out. I'd definitely recommend them to anyone asking for a good, reputable foundation repair company!
I had Two Brothers repair my home's foundation back in 2018, and it has had no problems since, now 7 years later. They were quick to answer even now as I look to sell the property and transfer the service. Would recommend to anyone who needs their foundation repaired.
Aaron & Jacob were very professional and walked me through the entire process. They made sure I was informed at each step and made sure they left the work area in an excellent condition when completed. Glad to be back on a level foundation again.
Related Foundation Services in Houston
Piers address the settlement. These address what caused it and what else it affected.
Structural Foundation Assessments
The free elevation survey that determines whether piers are needed, where, and how many.
Learn more ›House Leveling and Lifting
The lift itself, once the pilings are in and load can be transferred.
Learn more ›Tunneling Under Slab
How interior piers get placed without breaking through your floors.
Learn more ›Foundation Drainage Solutions
Because piers plus an untreated water problem is half a repair.
Learn more ›Foundation Watering Systems
Protects the unpiered portions of the house from the seasonal cycle that caused this.
Learn more ›Steel Pier Installation
When deep strata, heavy loads, or an engineer's specification call for steel instead.
Learn more ›Frequently Asked Questions (FAQs)
Still have questions about pressed pier installation? See some of our frequently asked questions below or contact us today.
What is a pressed concrete piling?
A stack of precast concrete cylinder segments driven into the ground beneath your foundation using a hydraulic ram, with the weight of the structure above providing the force the ram pushes against. Segments are added until the stack meets enough soil resistance to stop advancing, at which point it is judged capable of carrying its share of the load. It is the most common underpinning method used on existing homes in the Houston area.
Do pressed piers go down to bedrock?
Not in the Houston area. This region sits on very deep sedimentary deposits, and genuine bedrock is far below anything a residential underpinning system reaches. What pilings reach is refusal, meaning a soil layer dense enough to resist further driving and stable enough to carry load below the zone where clay swells and shrinks seasonally. That is genuinely effective, but it is not bedrock, and any contractor claiming otherwise is worth questioning.
How many piers will my house need?
It should come from an elevation survey showing where and how far the structure has moved, combined with how load is carried through the building. Two homes of the same size can need very different pier counts. Be cautious of any count offered before floor elevations were measured, because that is based on the size of your house rather than the shape of your problem.
Will my house be perfectly level afterward?
Piers stop further settlement and usually recover a meaningful portion of lost elevation. A full return to level is not always achievable or advisable, because a house that settled over years has finishes that adapted to its shape, and an aggressive lift can crack tile, plaster, and trim. The goal is maximum practical recovery, done gradually. Unqualified guarantees of perfect level on an older home deserve scrutiny.
How long does pier installation take?
It depends mainly on pier count and access. Exterior work on a typical residential job is often measured in days rather than weeks. Interior piers requiring tunneling take longer, and the lift itself should be done gradually rather than rushed. Your written proposal includes a timeline for your specific property.
Can I stay in my home during the work?
In most cases yes. Exterior pier installation happens outside, and interior piers reached by tunneling also keep the work out of your living space. There is noise and vibration, and during the lift you may notice doors and windows shifting as the structure moves. Interior work through the floor is more disruptive, which is one reason tunneling is often preferred.
Are steel or helical piers better than concrete pressed pilings?
Different systems suit different conditions rather than one being universally superior. Steel and helical piers have advantages in particular situations, including new construction and lighter structures where there is no building weight to press against. Concrete pressed pilings have performed in Houston clay for decades and generally cost less on existing homes. Soil profile, structure, and load determine the right choice, not brand preference.
How much does pressed pier installation cost in Houston?
Underpinning is normally priced per pier, so the total depends chiefly on how many your foundation needs. Depth to refusal, exterior versus interior placement, access, hardscaping removal and reinstatement, amount of lift, drainage correction, engineer involvement, and restoration all affect it. When comparing quotes, compare pier counts and inclusions rather than headline totals, since a cheaper quote with fewer piers is a different scope of work.
Is the warranty transferable if I sell?
Yes. Our slab and grade foundation repairs carry a lifetime transferable warranty that passes to the next owner. This matters more than people expect at resale, because it converts a completed foundation repair from a disclosure concern into documented, warrantied work that buyers and lenders can be comfortable with.
Still have questions?
Still have questions about underpinning your foundation? Give us a call or fill out the form on our contact page.
Contact us